Atelier 4 by Ikkil Bay – Key Ready Beachfront Apartments in Estepona
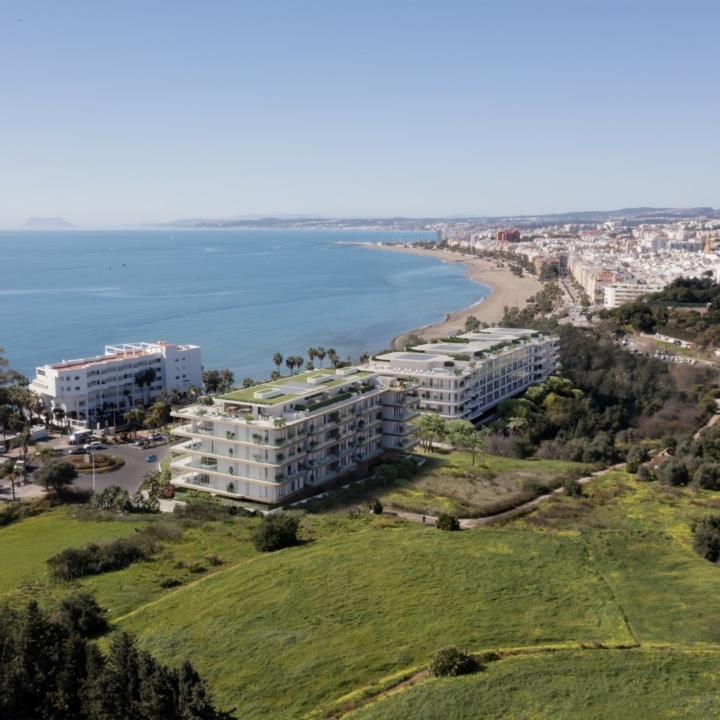
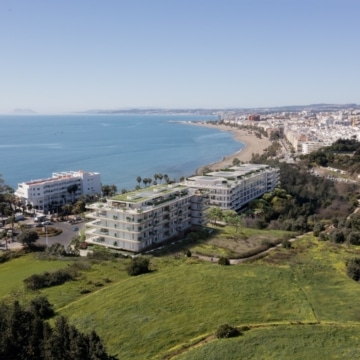
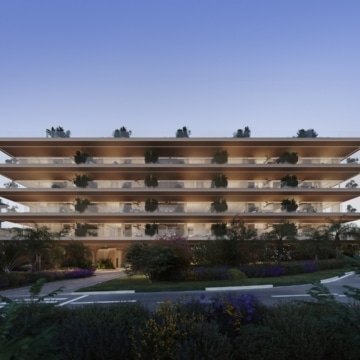
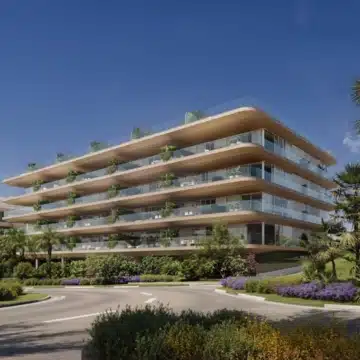
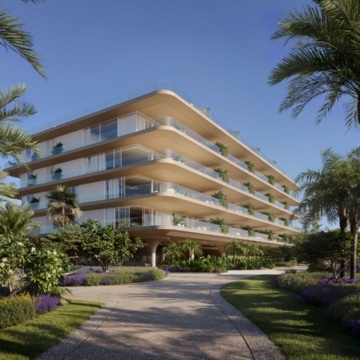
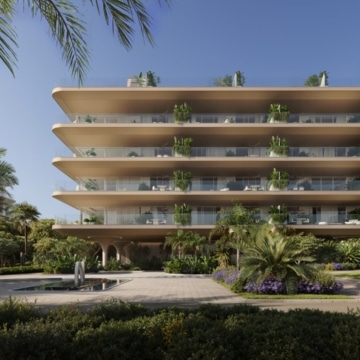
Atelier 4 by Ikkil Bay is a beachfront development in Estepona, consisting of just four luxury residences designed around space, privacy and Mediterranean living. Located close to Estepona Marina and Playa del Cristo, the development offers villa-style living in one of Estepona’s prime coastal locations.
Each residence has a different layout, with two-, three- and four-bedroom options available. The interior of the apartments ranges from approximately 114 m² to 274 m², while terraces range from approximately 48 m² to 344 m².
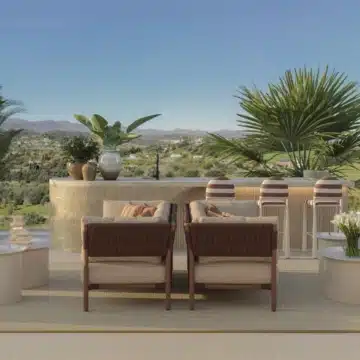
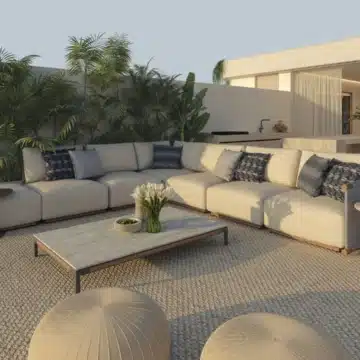
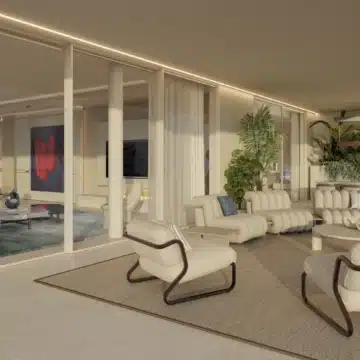
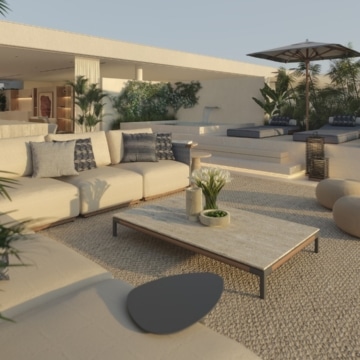
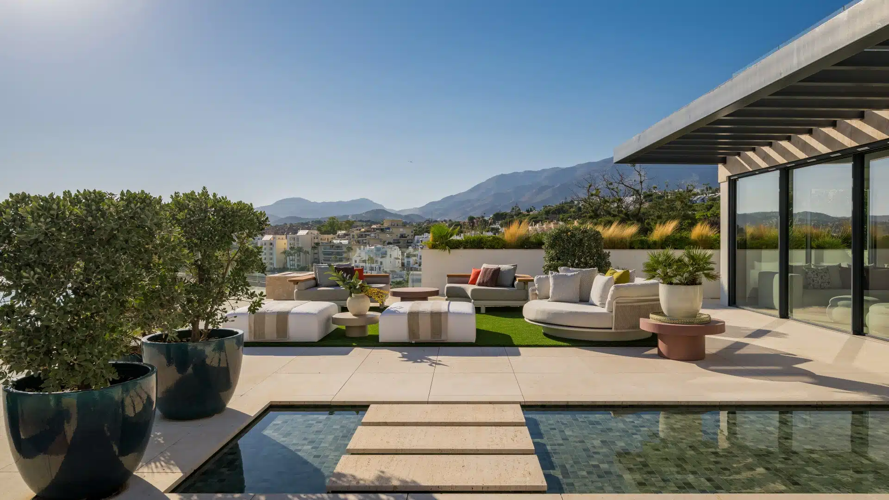
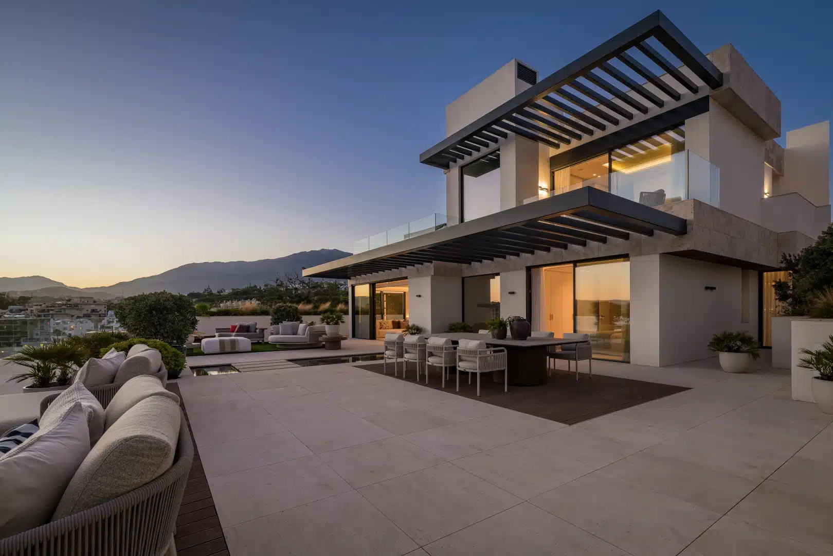
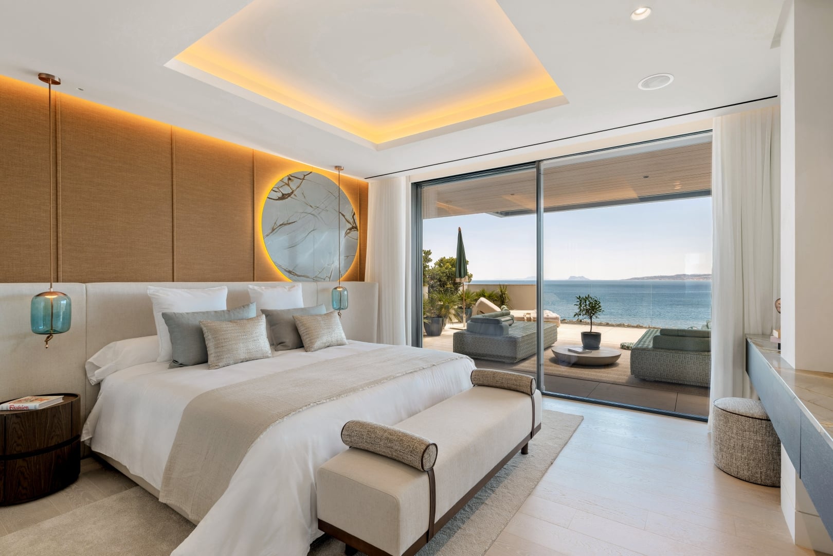
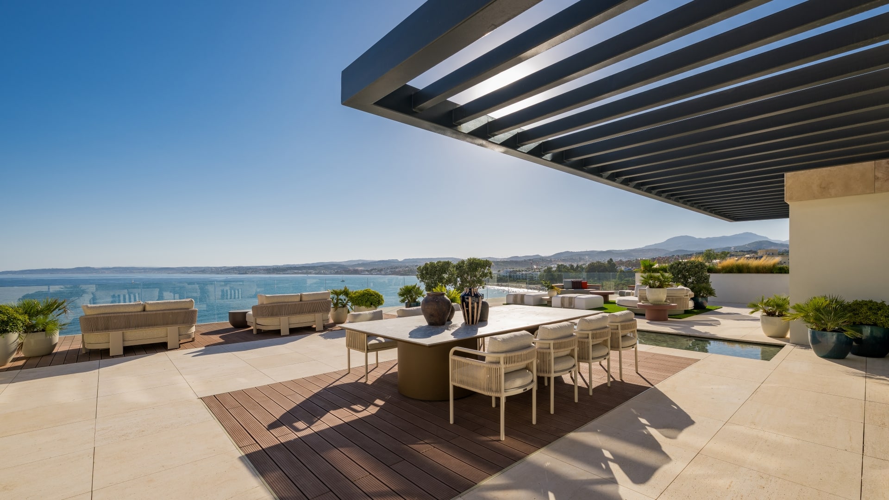
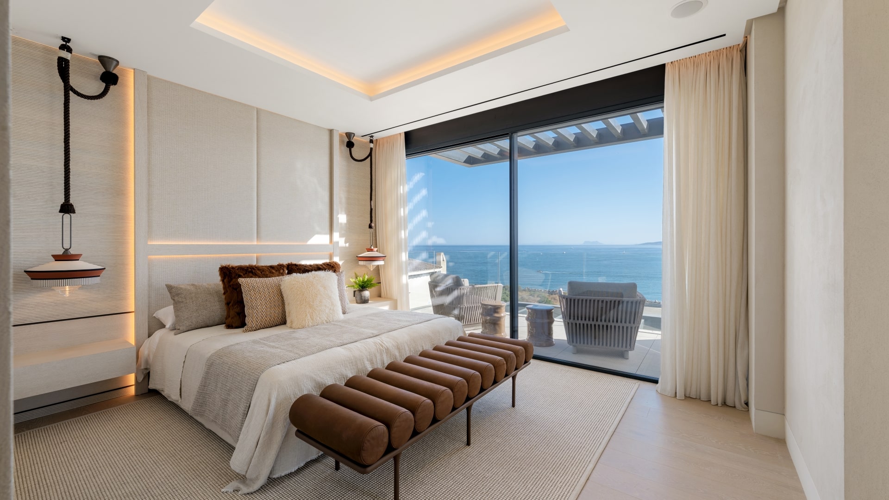
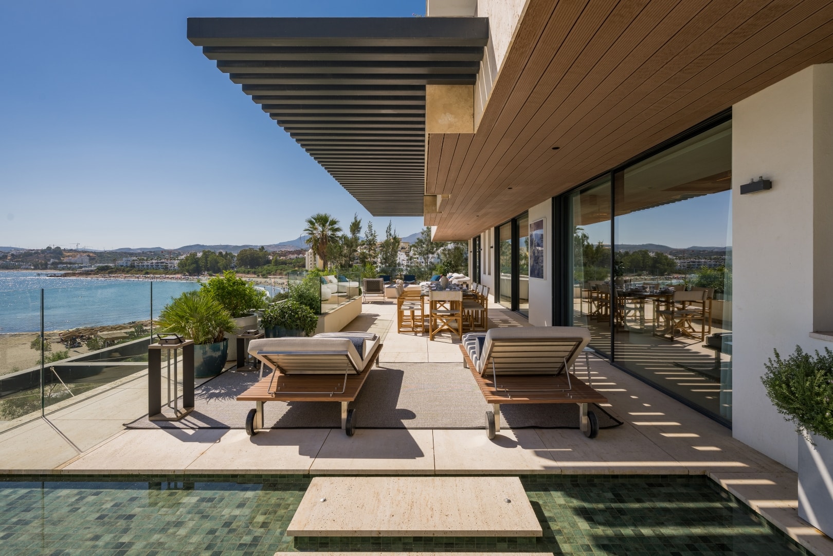
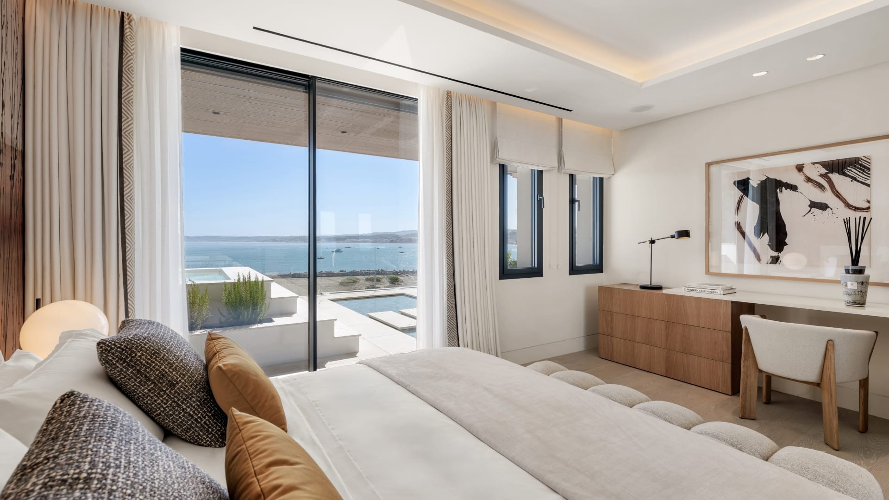
The residences have large windows that connect the interiors to the outdoors, providing spacious outdoor areas for dining, relaxing, and enjoying coastal views. The project is key-ready, with construction already completed.
The Four Residences;
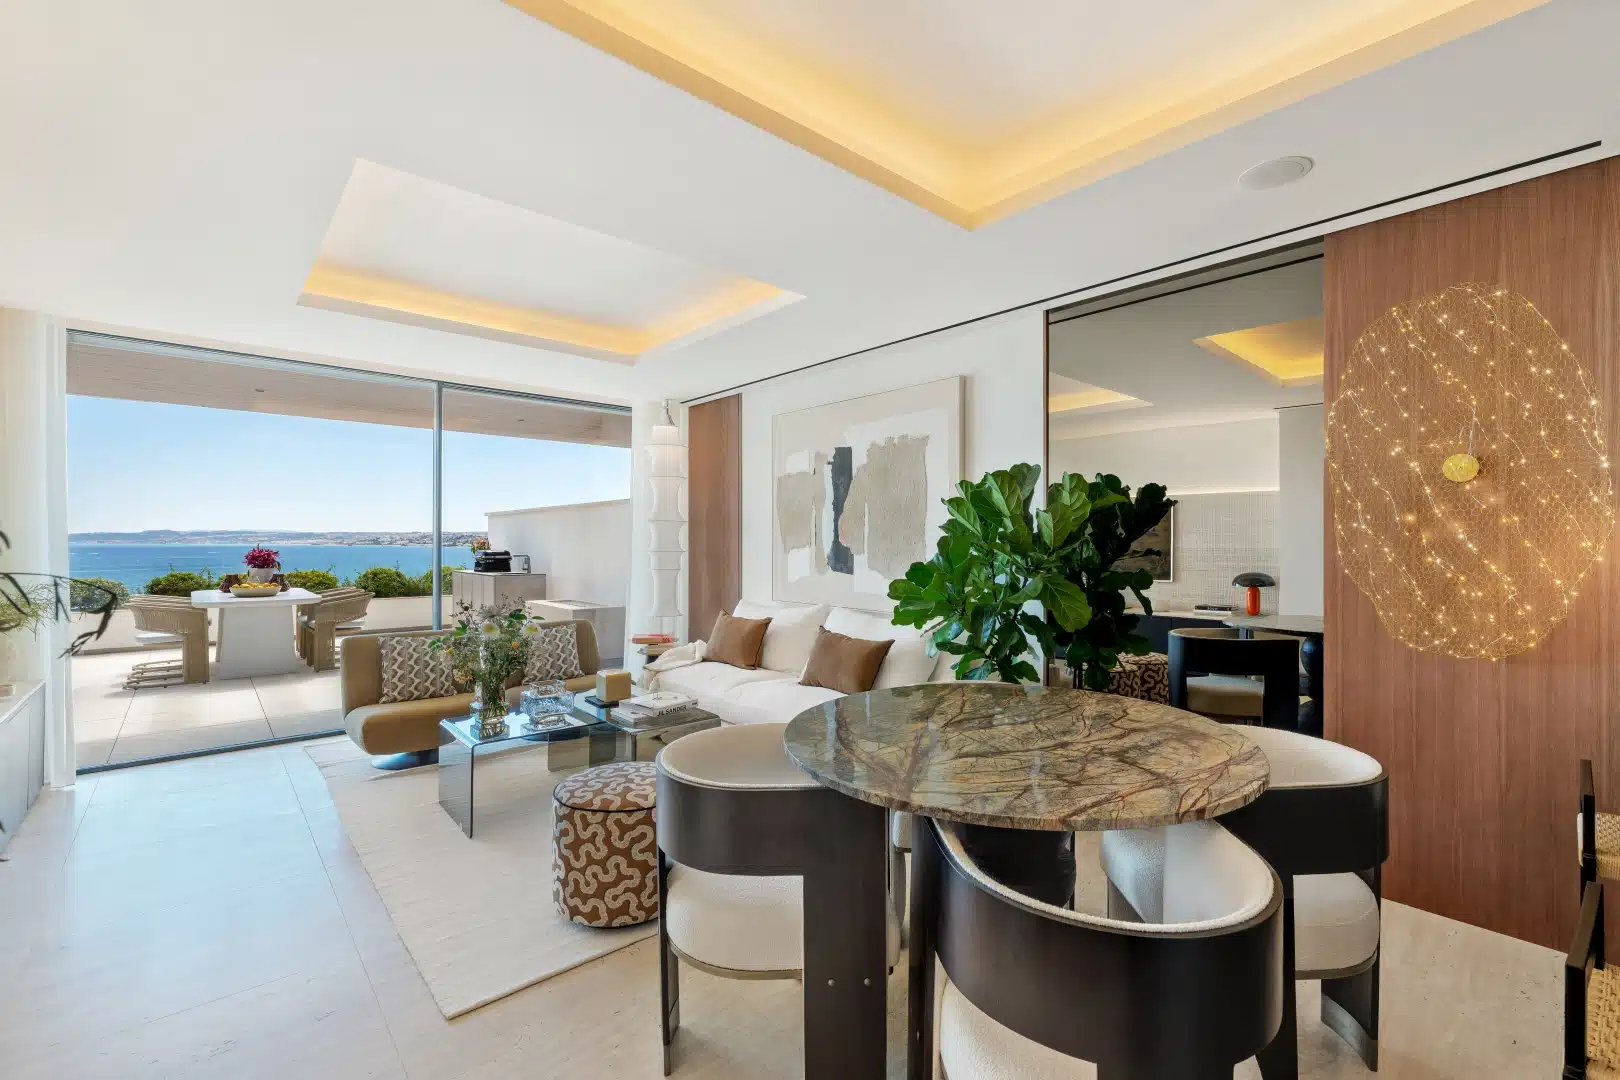
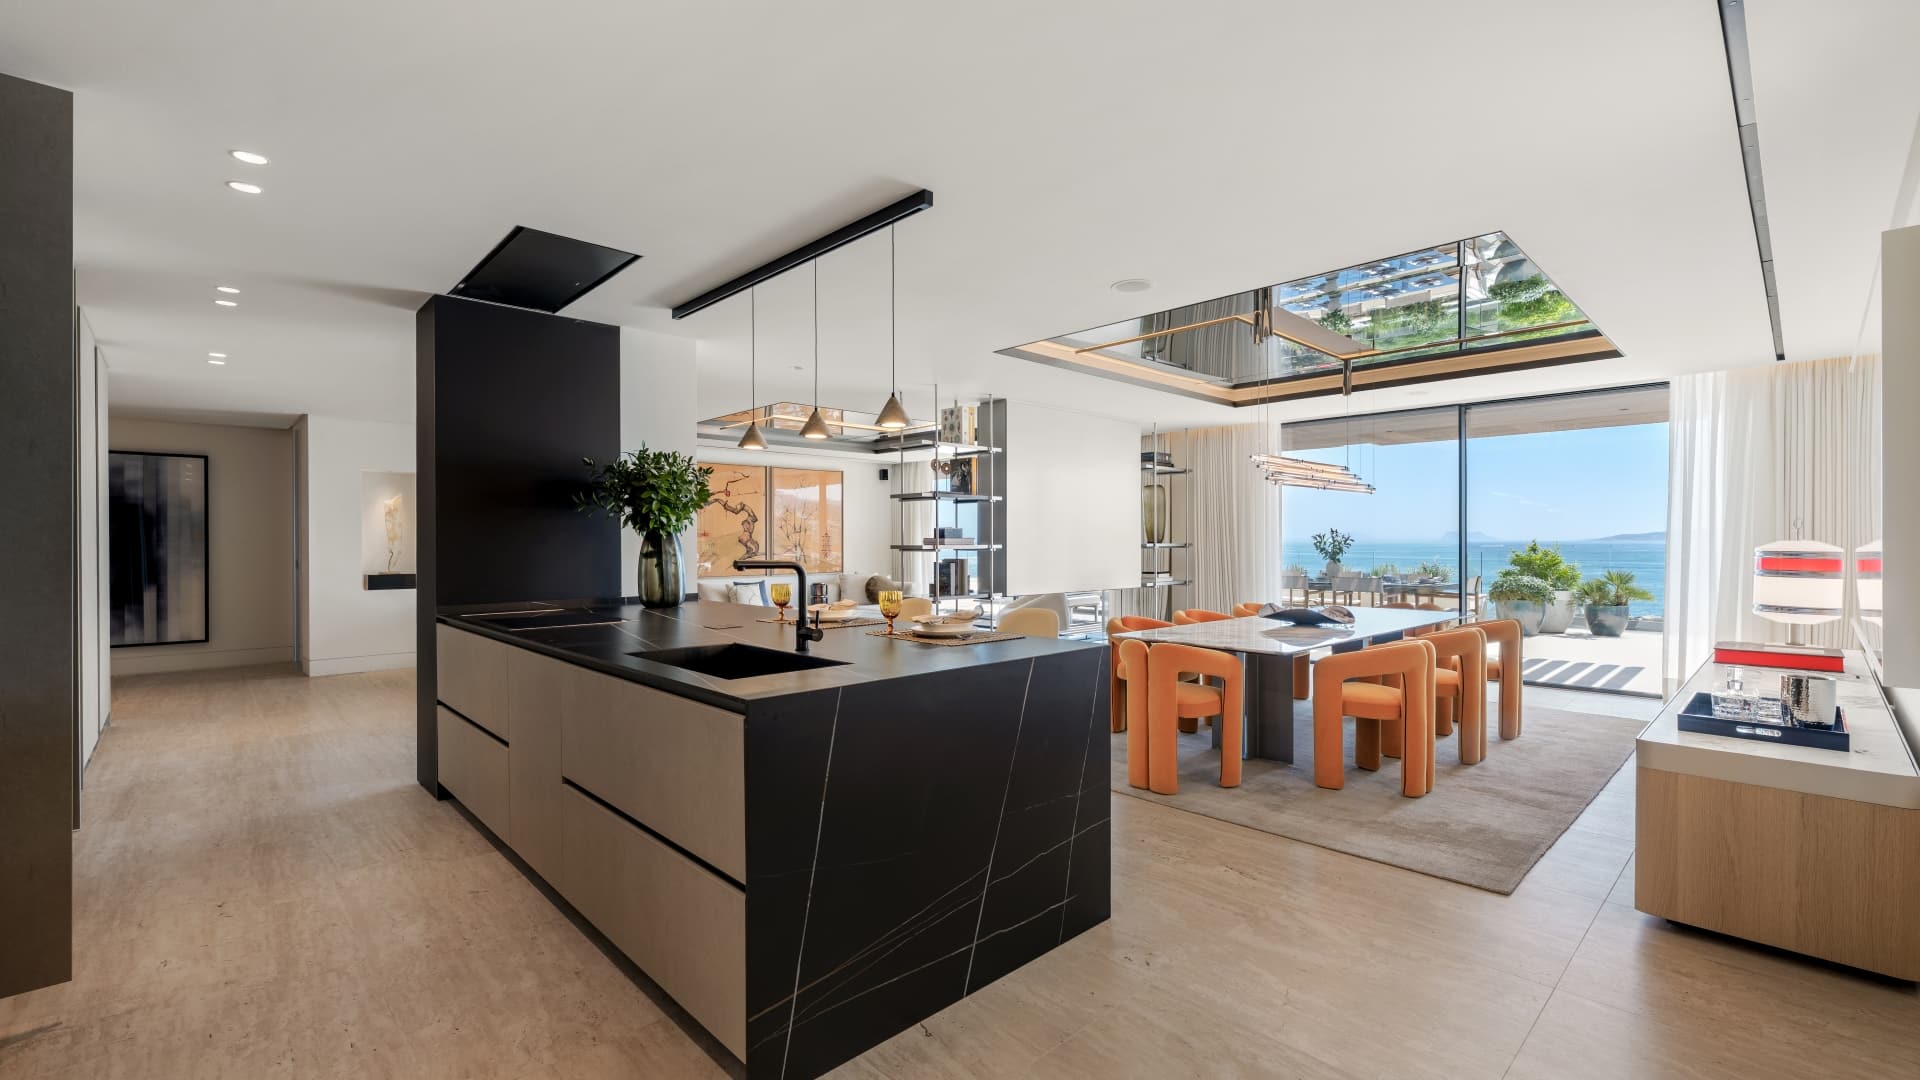
MARE: Interior designed by Studio Deco & Living, this single-level three-bedroom home is located near the beach. It comprises a total built area of 208 m², featuring 160 m² of interior living space and 47 m² of terrace space. The layout includes an open-plan living, dining, and kitchen space, three en-suite bedrooms, two private terraces, and a guest bathroom.
NATURA: It is a spacious four-bedroom residence set across one level, offering 274 m² of interior space and 190 m² of terraces, with 464 m² of total built area. The large outdoor space includes a private jacuzzi, chill-out and dining areas. It has two sea-facing master suites, each have their own dressing room and bathroom, while two additional en-suite bedrooms are situated at the rear of the residence. The home also features a main kitchen, a separate second kitchen and a dedicated laundry room. Interiors are designed by Pedro Peña Interior Design.
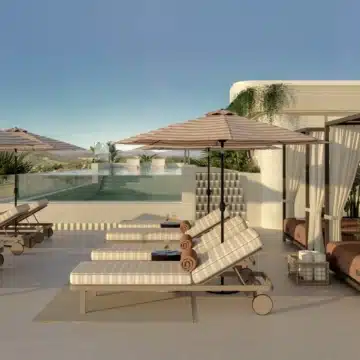
STELLA: A three-bedroom penthouse that is spread over two levels. The main floor includes the living areas and two en-suite bedrooms, while the upper level is dedicated to the master suite. Its terraces total more than 340 m², including an 80 m² solarium with a private jacuzzi and views towards Gibraltar and North Africa. The interior design for this residence is done by J.A. Flores.
VENTU: A two-bedroom home on one level, with 114 m² of interior space and an 85 m² terrace, with a total of 199 m² of built area. It features an open-plan living, dining and kitchen area, two bedroom suites with dressing areas and bathrooms, and a spacious terrace with pergola-covered areas, providing perfect sea views. The Interiors are done by Allegra Estudio of Madrid.
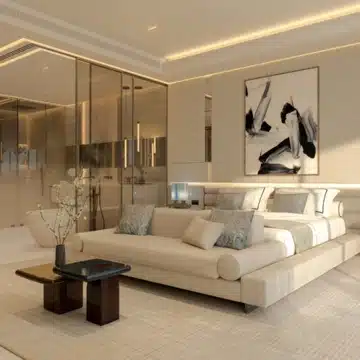
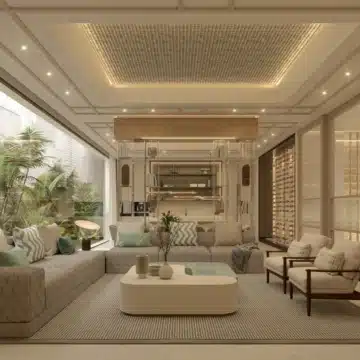
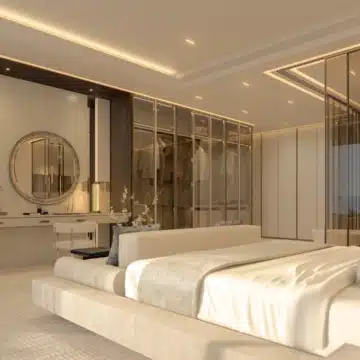
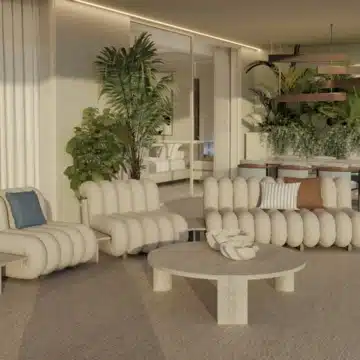
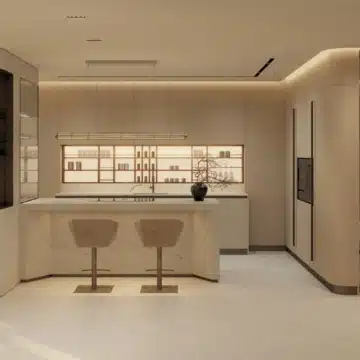
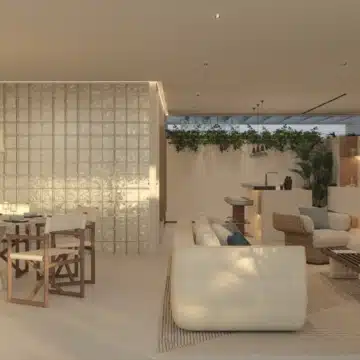
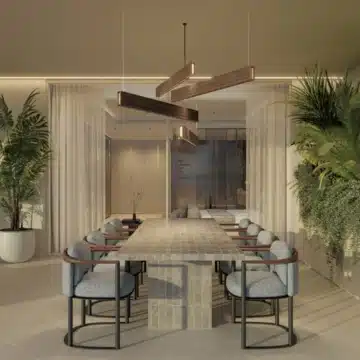
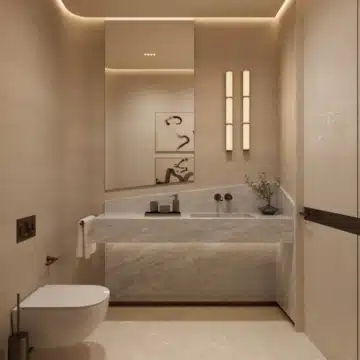
The interiors throughout Atelier 4 have warm neutral tones, natural timber, stone and textured fabrics to create a modern Mediterranean feel. Large-format marble flooring, hardwood in the bedrooms, modern bathrooms and minimalist aluminium windows are complemented by advanced home automation. Residents can control lighting, climate, shutters, audio and other systems remotely. Each home also has fingerprint access, video door entry and an electric car charging point.
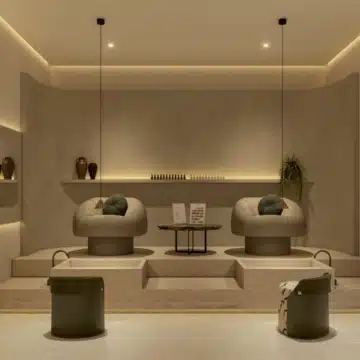
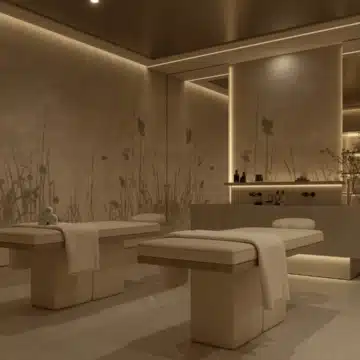
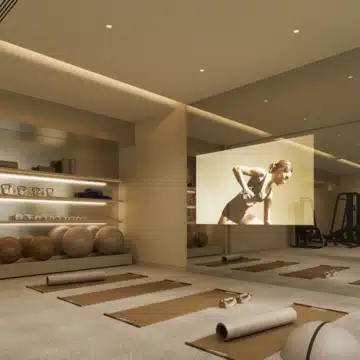
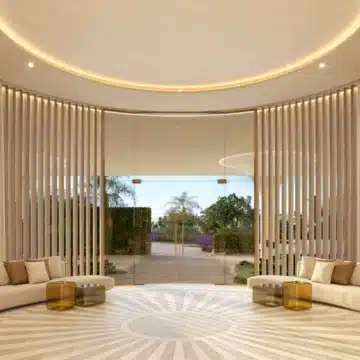
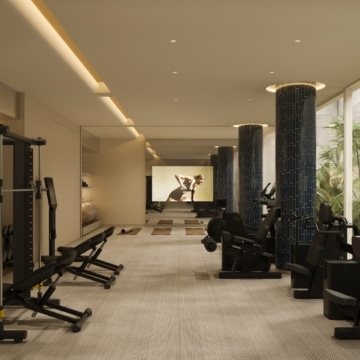
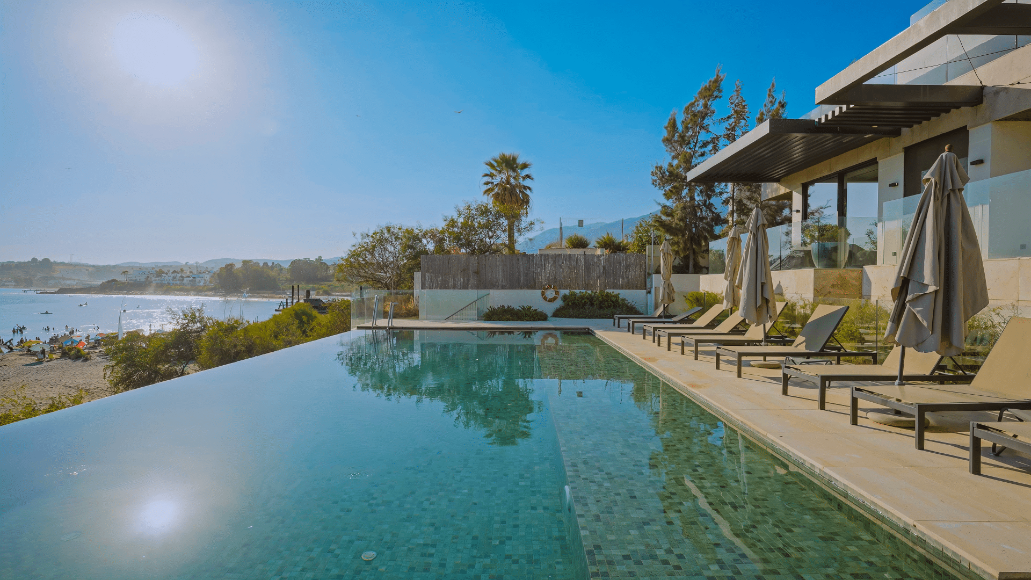
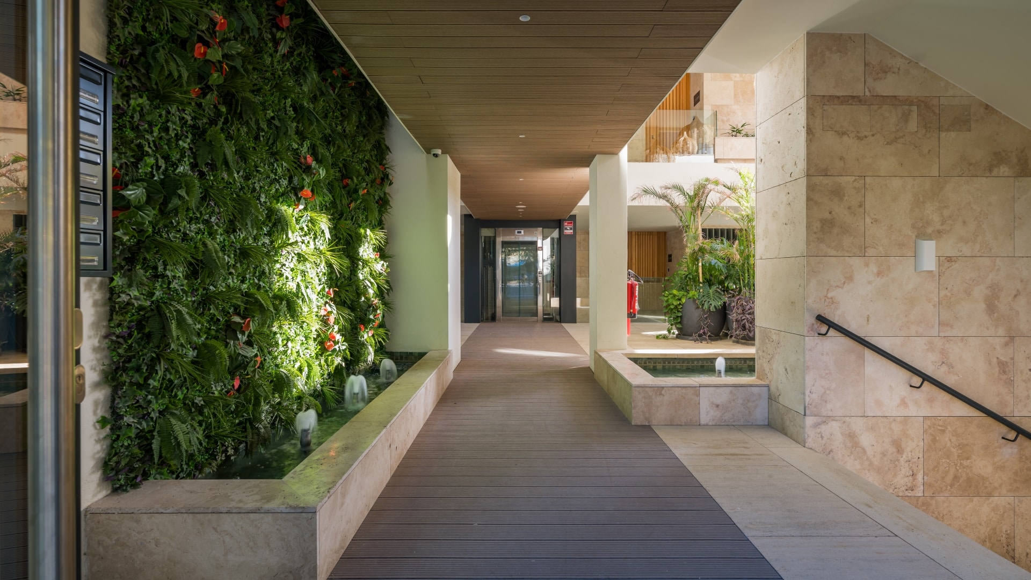
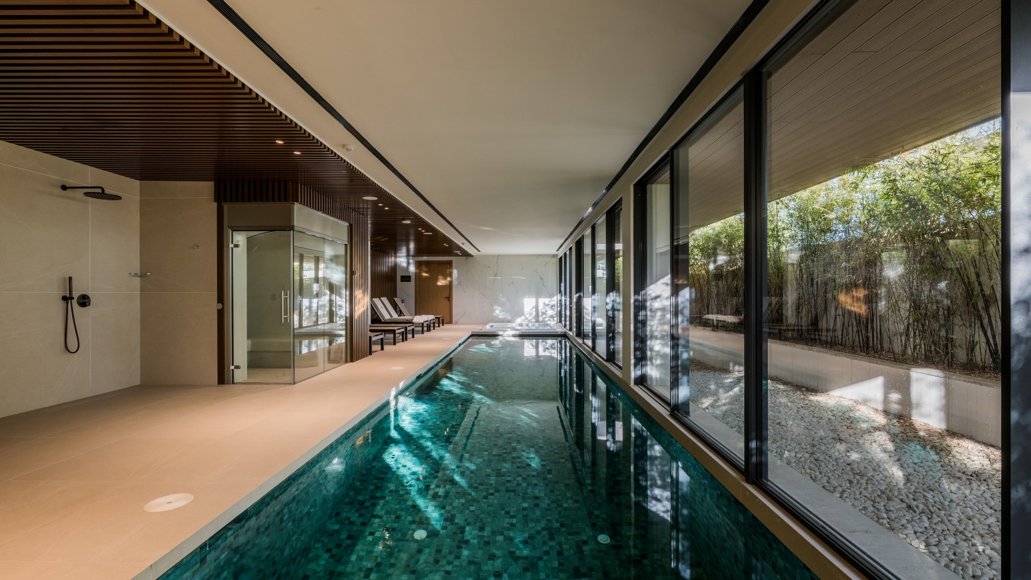
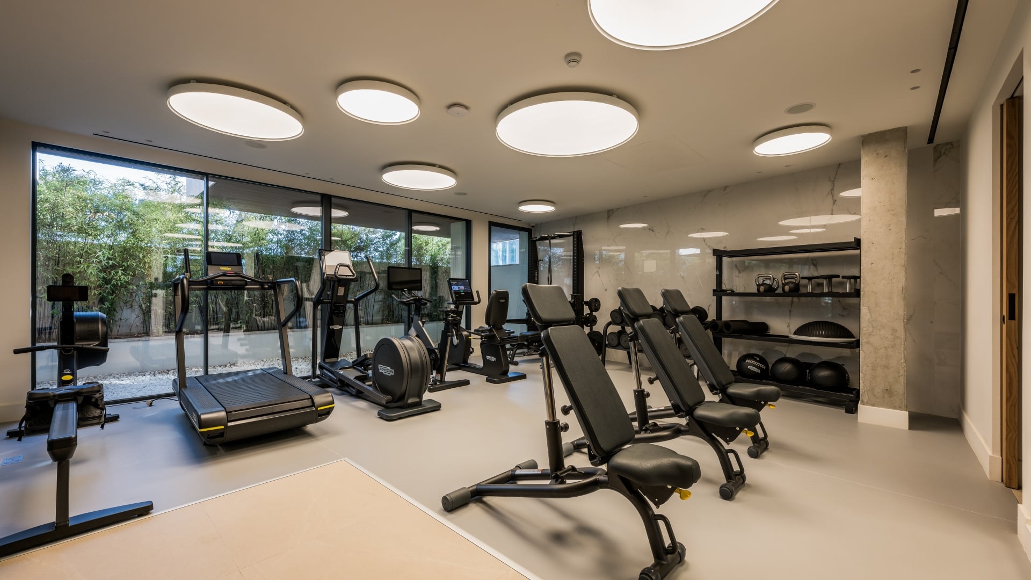
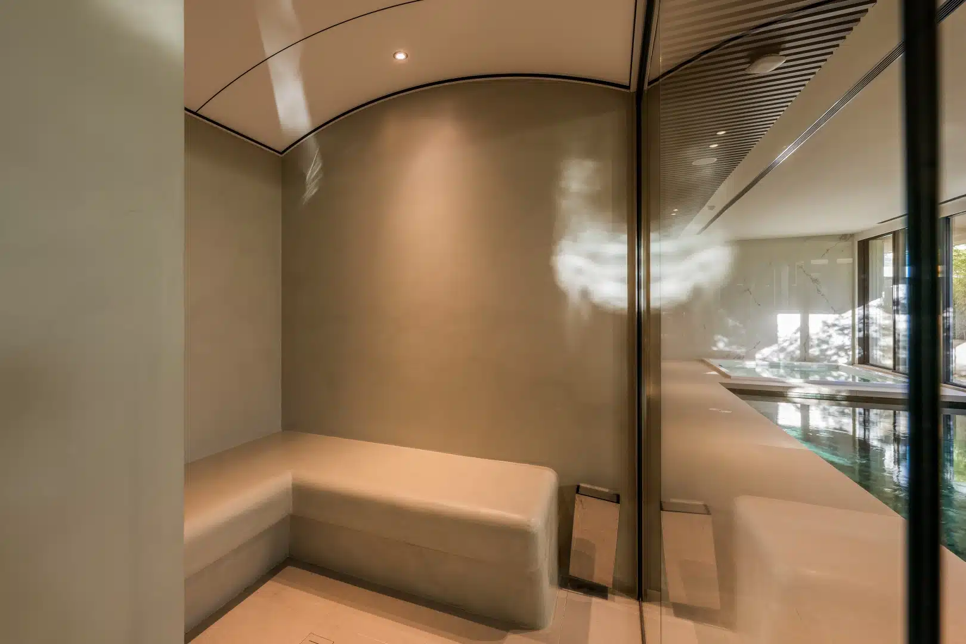
The development also offers a range of private services and communal amenities. These include landscaped gardens with water features, a heated indoor pool, a spa area with sauna and Turkish bath, a fully equipped gym, an outdoor infinity pool and a panoramic solarium. Aside from these facilities, concierge service and secure underground parking provide further comfort and convenience.
The location is another key feature of Atelier 4. Situated directly on the shores of one of Estepona’s iconic beaches, the development is close to the marina, town centre and Mirador del Carmen. Restaurants, shops, cultural attractions, sports facilities and everyday amenities are all within easy reach, while Marbella, Puerto Banús, Sotogrande and Gibraltar are easily accessible via the A-7 highway.
Featuring just four beachfront residences with terraces and high-end finishes, Atelier 4 offers an exclusive Mediterranean lifestyle in Estepona. As a completed development, it offers buyers the opportunity to move in immediately without waiting for construction.
Ready to move in!